
Interiors that feel like you.
Interior by Shruti designs warm, considered homes and workspaces — shaped by the way you live, one thoughtful detail at a time.
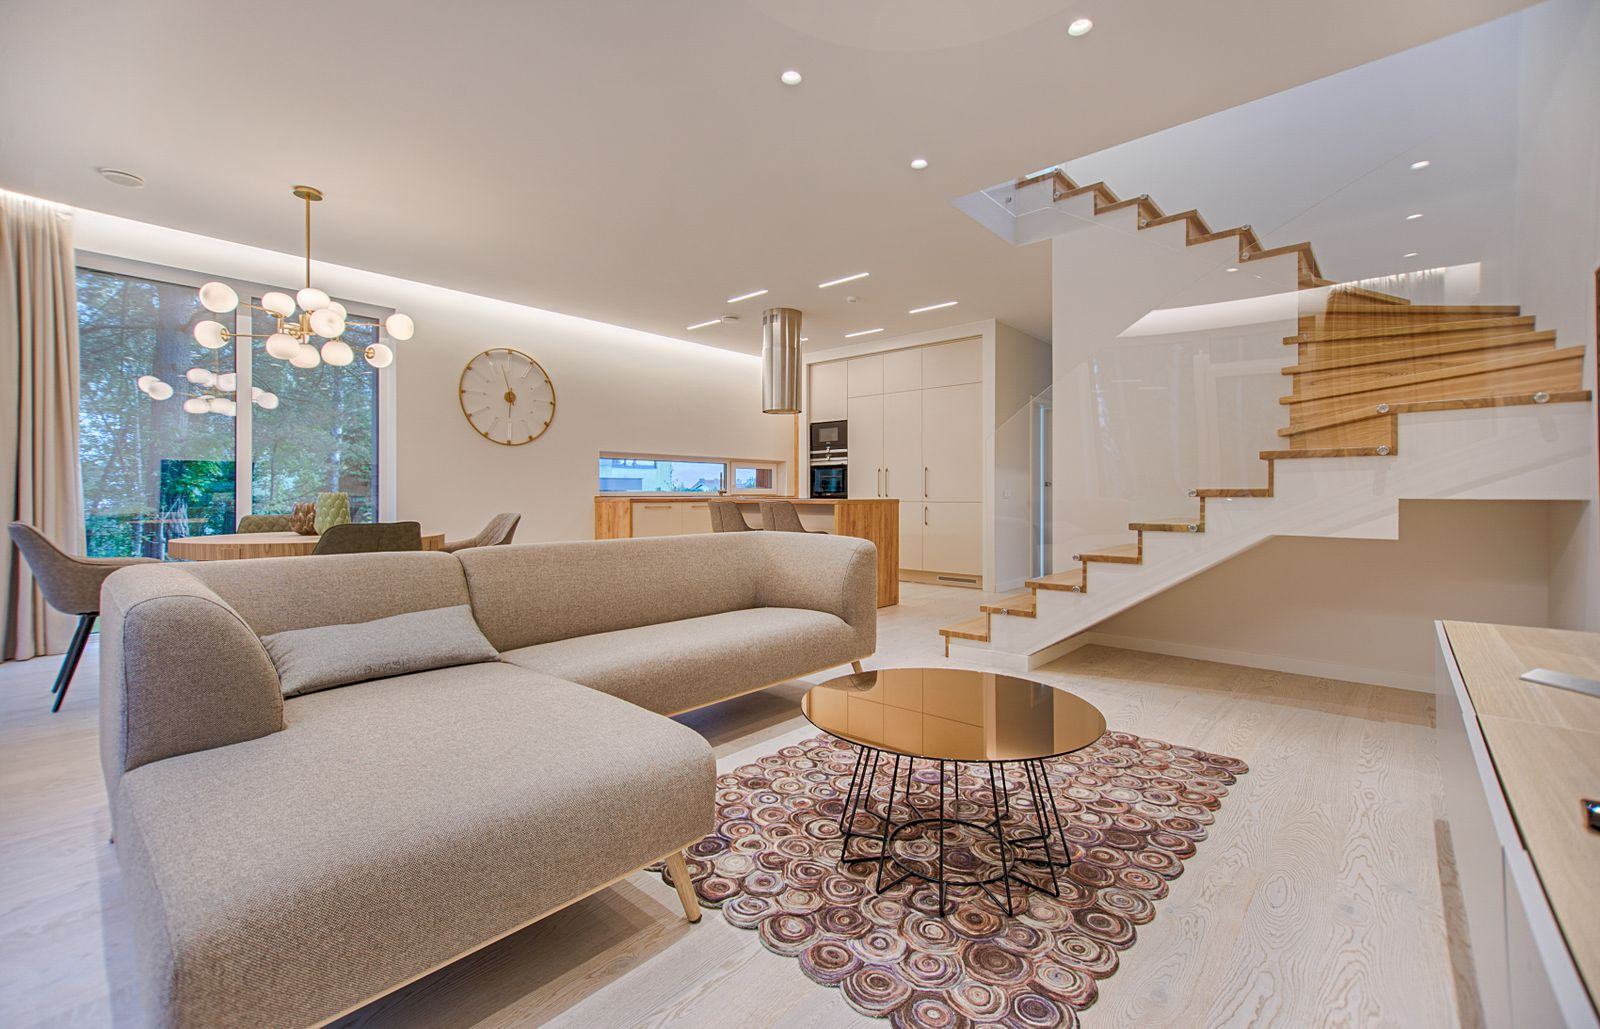
Workspaces
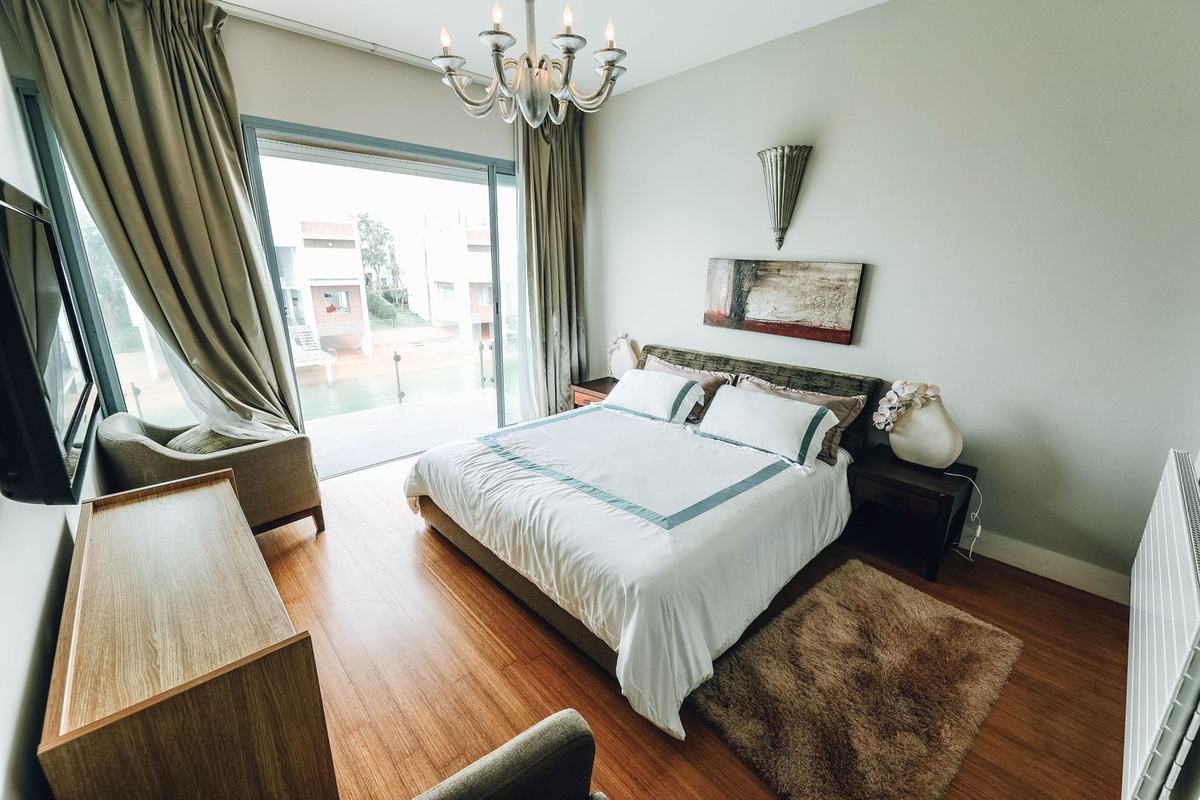
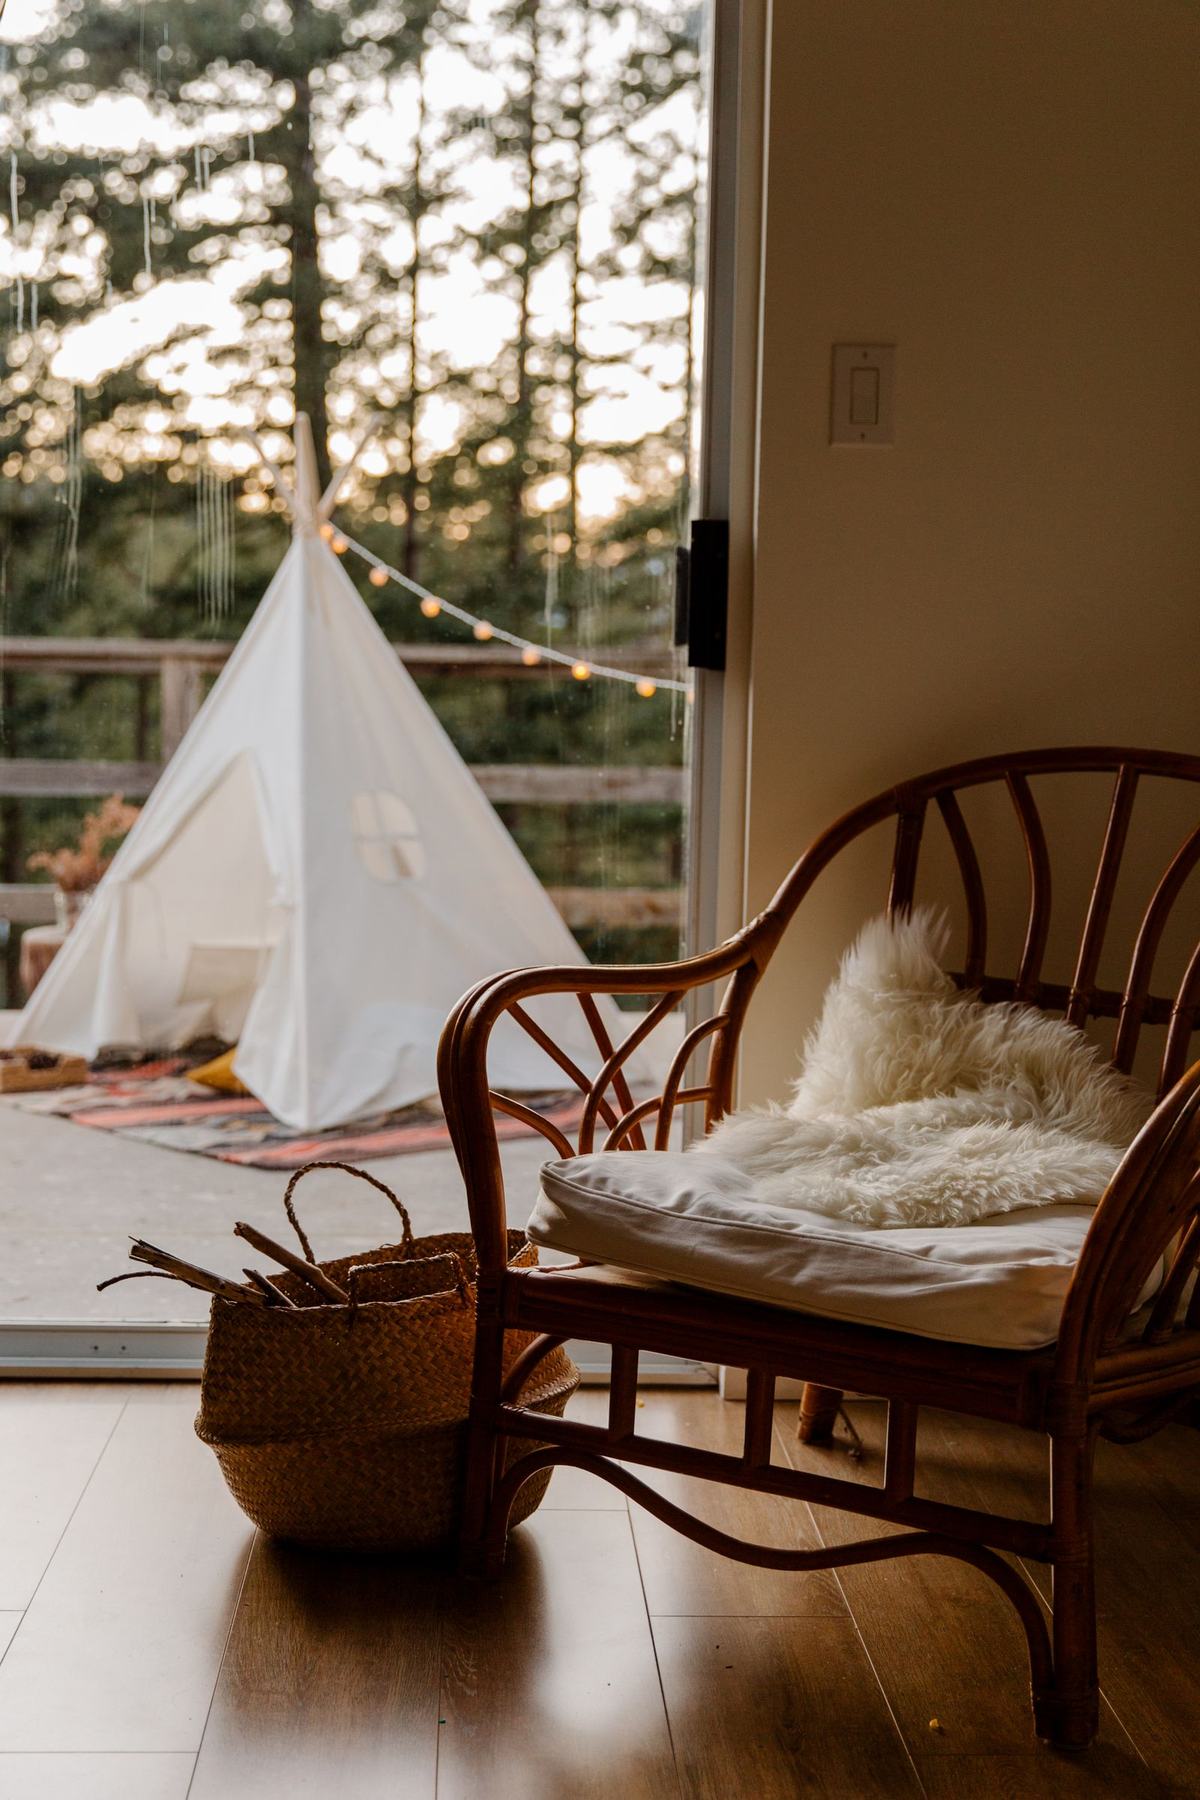
Design that starts with how you live.
Every project begins with a conversation. We learn your routines, your taste and your budget, then design spaces that are calm to live in and simple to maintain — from the first sketch to the final handover.
We believe a well-designed home should make everyday life easier — the morning rush, quiet evenings, family visits and everything in between. That is why we plan storage, lighting and circulation before we talk about colours and cushions.
- One studio lead from brief to handover
- 3D views and an itemised estimate before execution
- Clear materials, hardware and finish choices
- Regular site updates and a final walkthrough
Design for living
& working.
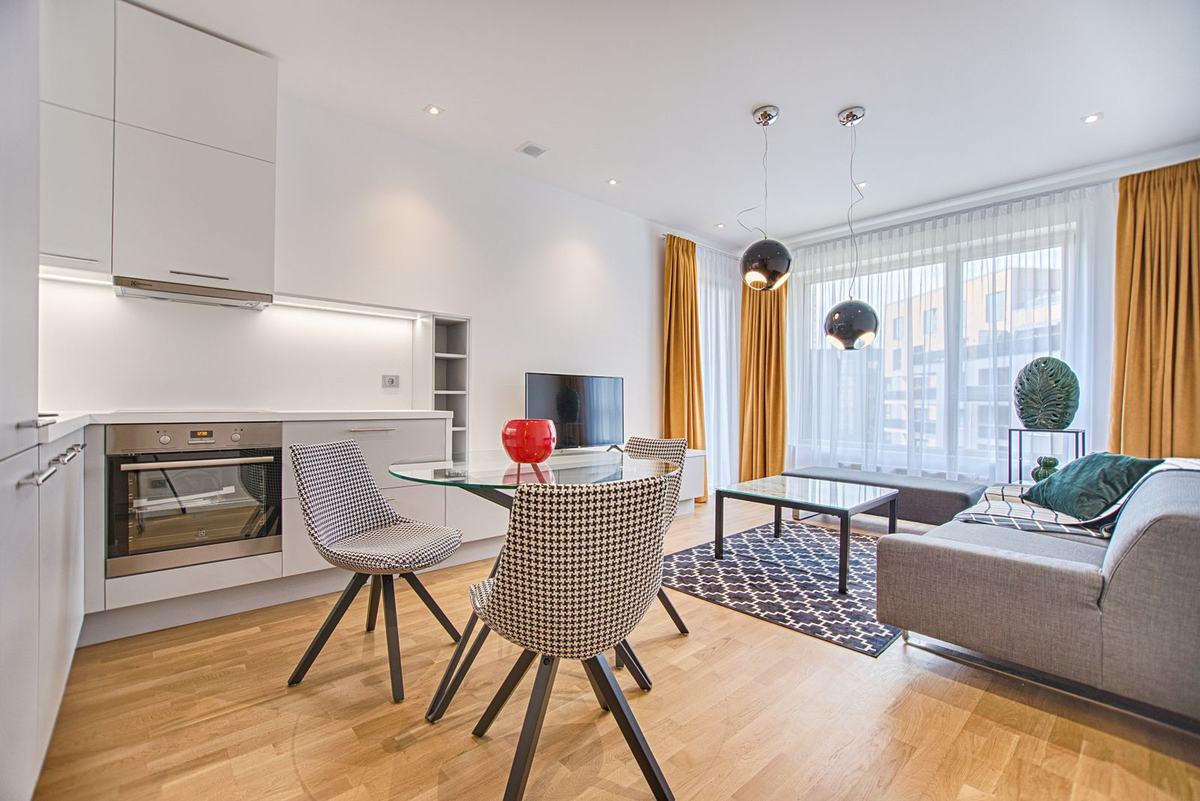
Residential Interiors
Apartments, villas and family homes designed around daily life.
Explore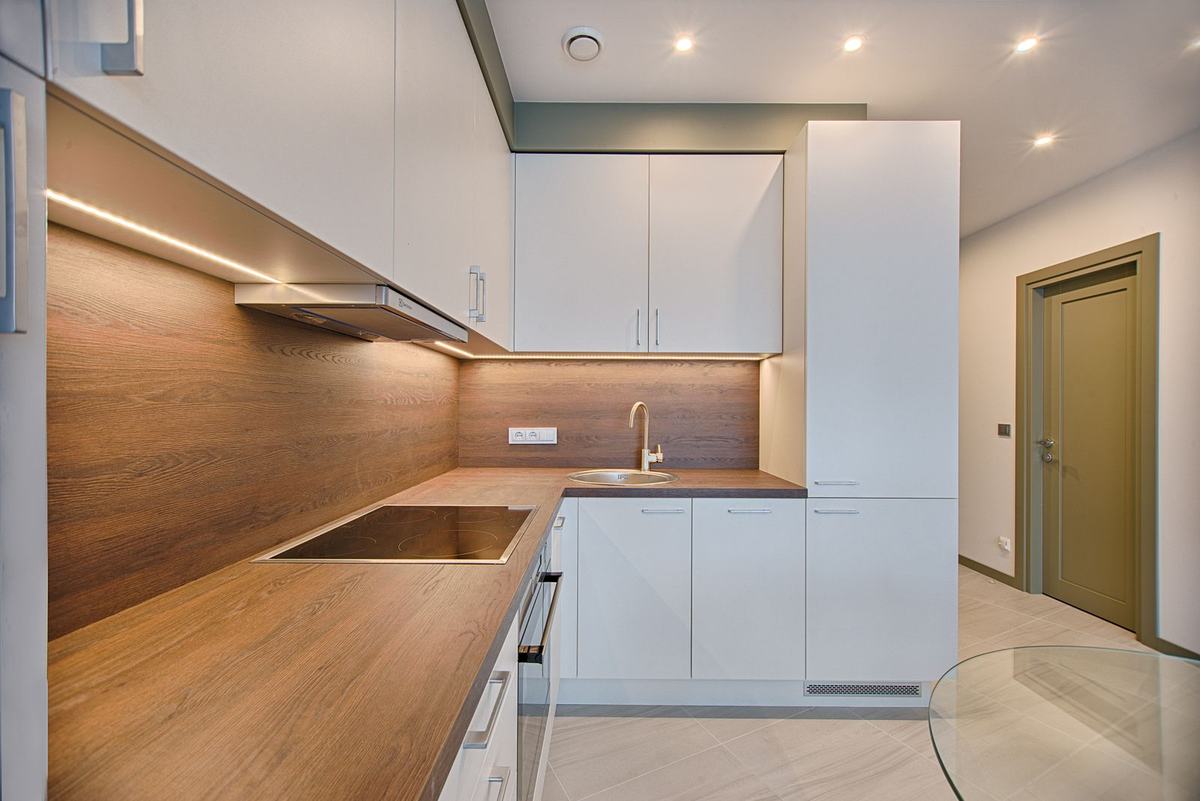
Modular Kitchens & Wardrobes
Storage that is made to measure and built to last.
Explore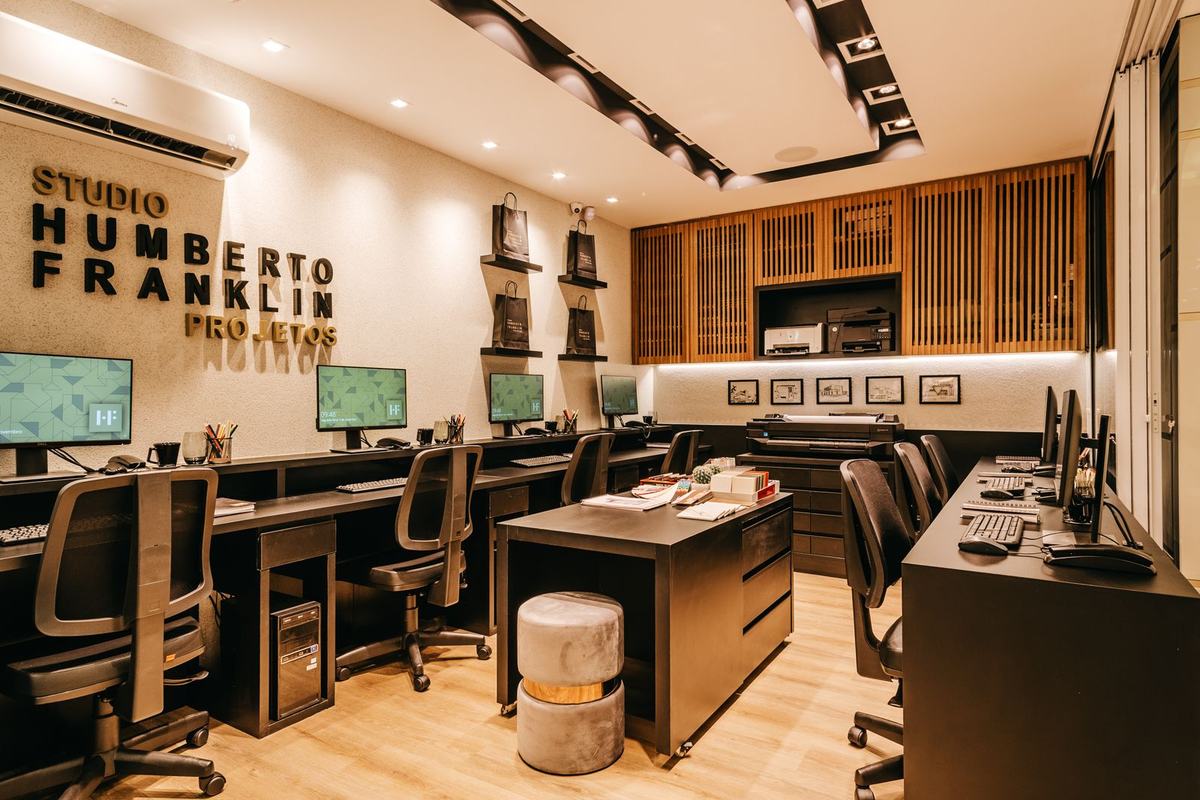
Commercial Interiors
Offices, clinics, cafés and showrooms with a clear identity.
Explore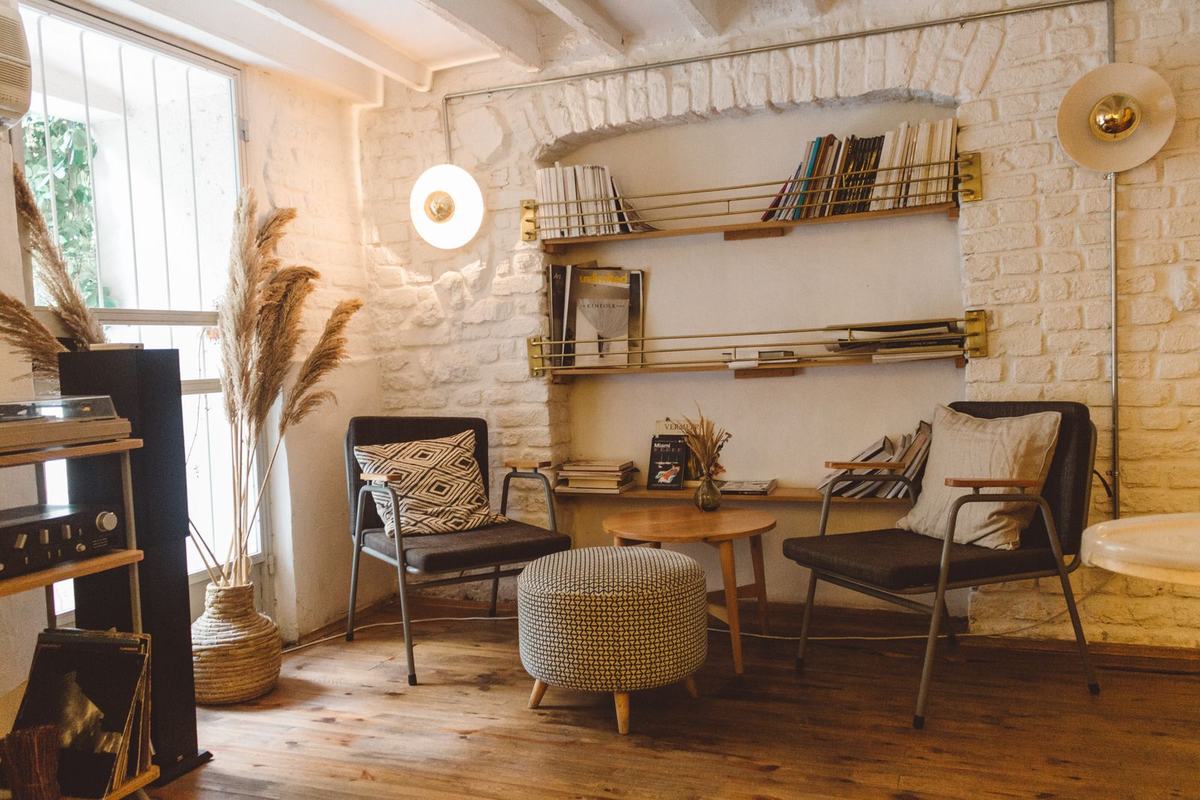
Renovation & Makeover
New life for an existing home without starting from zero.
Explore
Design Consultation
Expert direction when you want to execute with your own team.
ExploreTell us about your space
Share a few details and we'll suggest the right way to start — no obligation.
Book a consultationRecent spaces,
quietly made.

Warm Modern 3 BHK
A bright family apartment with warm timber, soft textures and generous storage.

The Quiet Studio
A compact 1 BHK made to feel spacious through light and clever joinery.

Navy & Brass Office
A confident small-office interior with deep navy walls and brass accents.

Courtyard Light Residence
Soft neutrals, timber and large windows for a family that loves to host.

Emerald Living Apartment
A rich green velvet palette with plants, timber and warm brass details.

Family Kitchen Remodel
An open kitchen with an island, smart storage and easy-clean finishes.
Every room, considered.
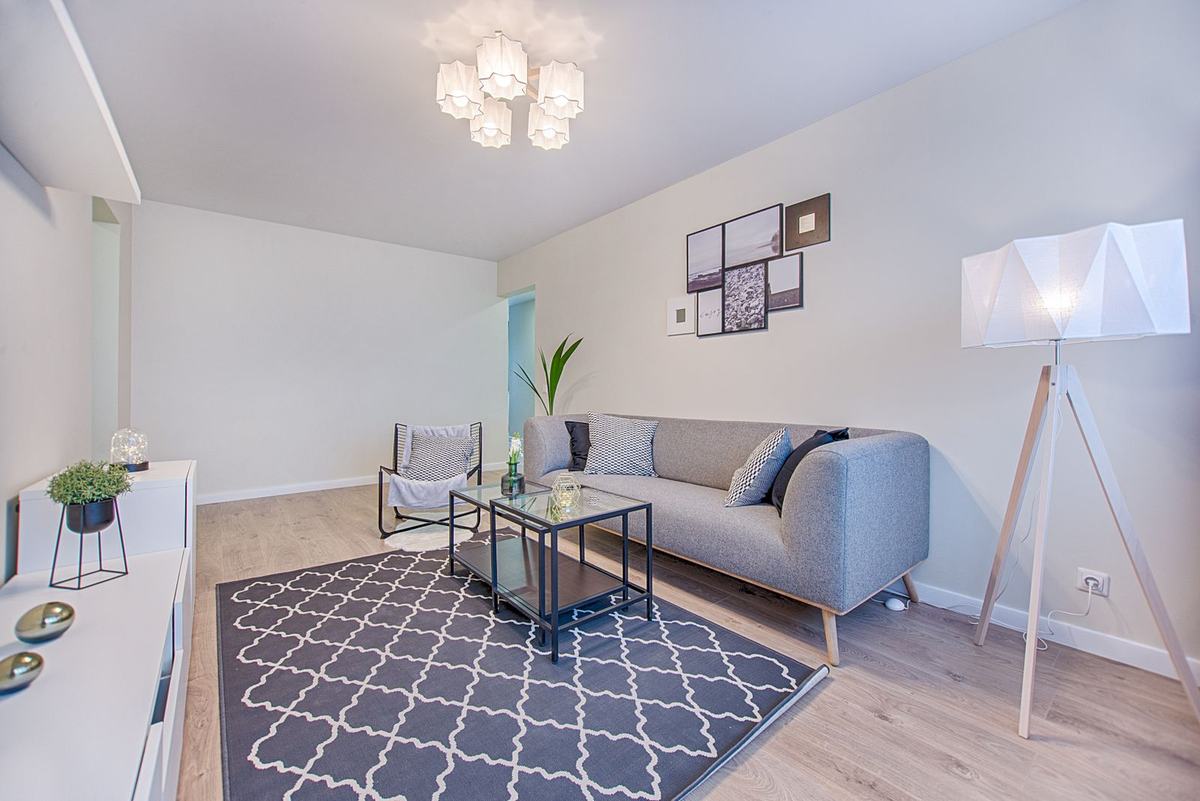
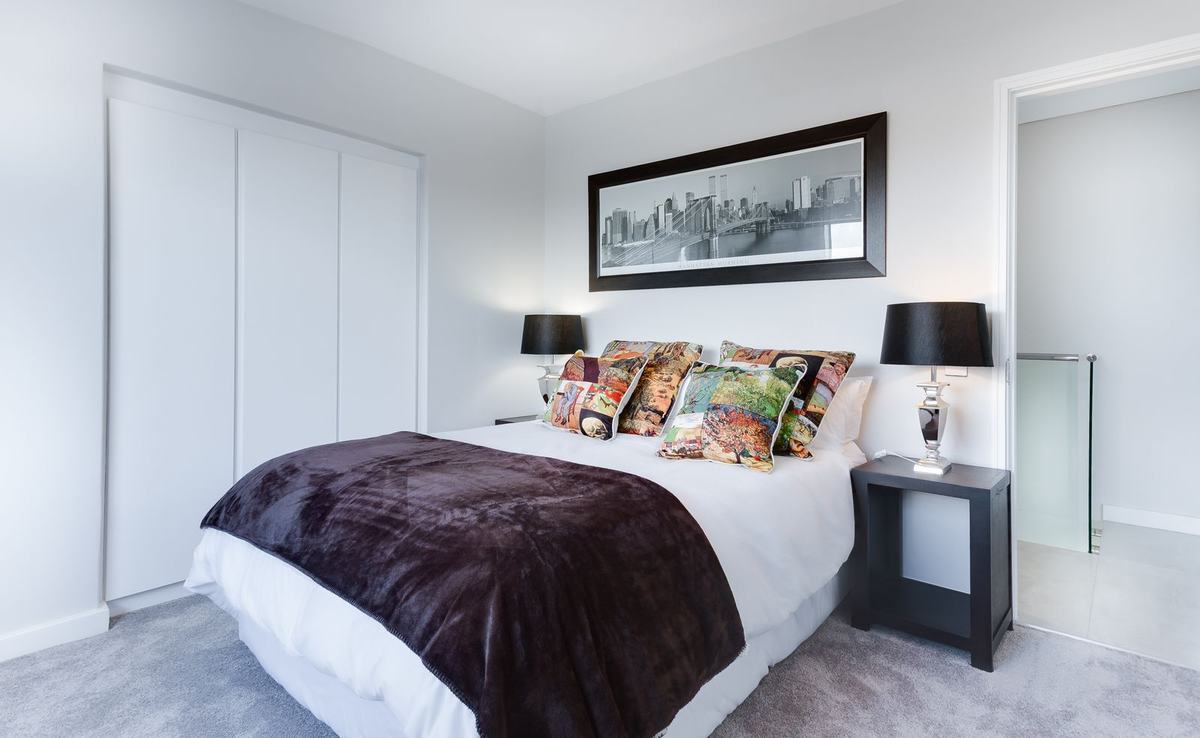
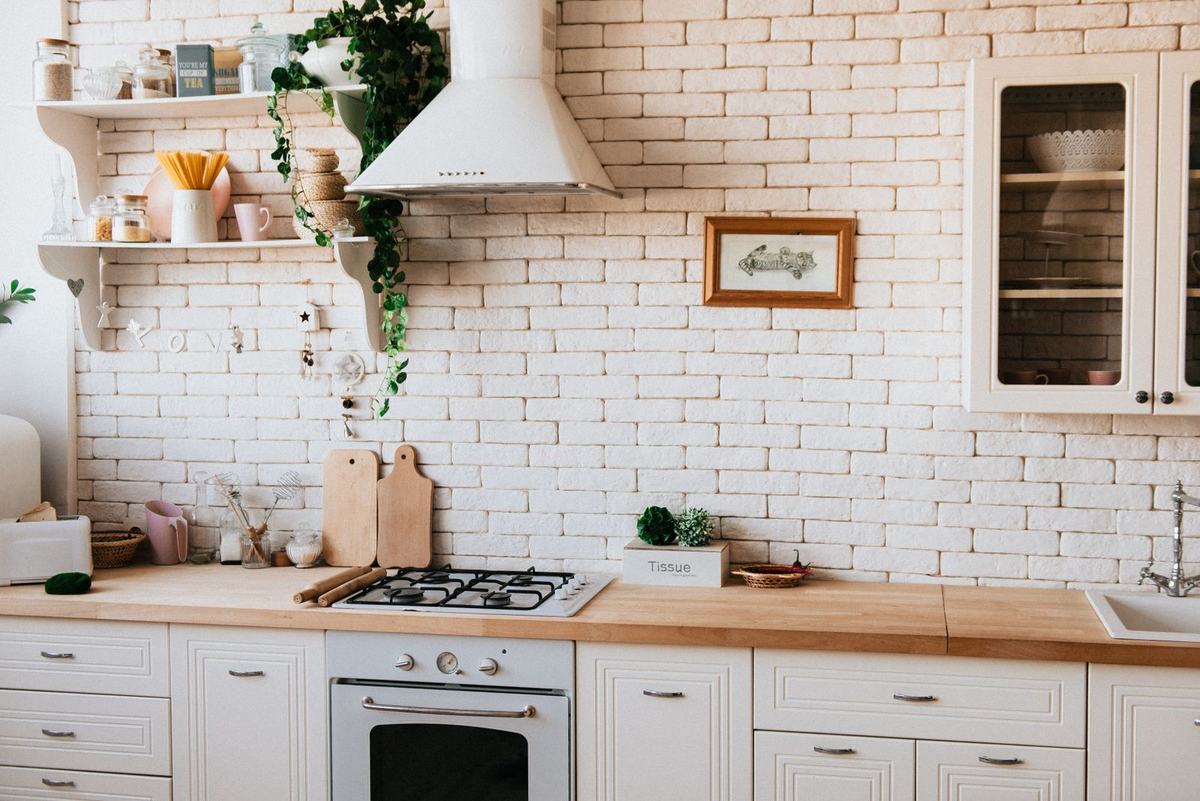
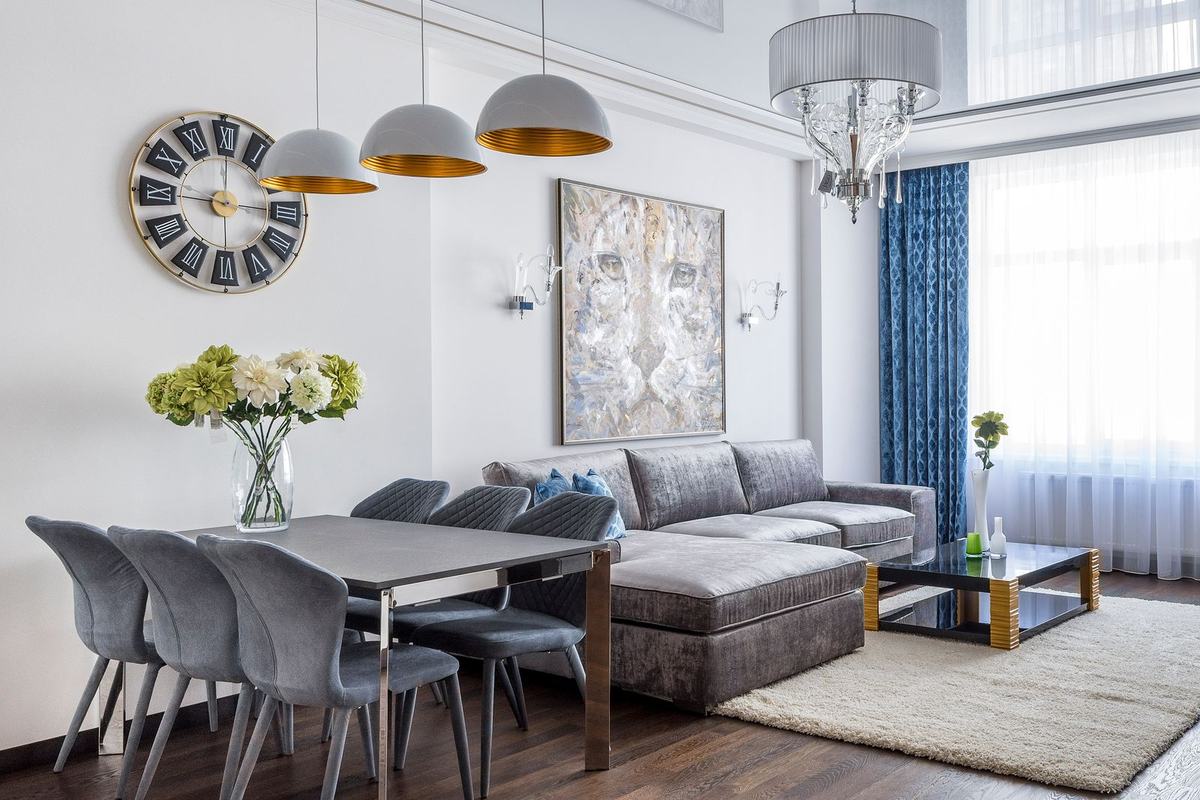
From a single wardrobe to a whole home — we design the rooms you live in every day.
Thoughtful design,
honest process.
One designer, start to finish
The person who designs your home is the person you speak to on site. Nothing gets lost in hand-offs.
Transparent estimates
An itemised estimate before execution, with clear choices for materials and hardware at each price point.
Designed for real life
Storage, cleaning, kids, pets and parents staying over — we plan for how your home is actually used.
See it before it's built
3D views and material samples so you can approve with confidence.
Regular site updates
Photo updates and planned site visits so you always know where your project stands.
Care after handover
A snag list after you move in and help with anything that needs adjusting.
A simple, transparent process.
Six clear steps from the first conversation to the day you move in — with your approval at every stage.
Discover
We visit your space, listen to how you live and agree the brief, budget and timeline.
Concept
Layouts, mood boards and a material palette so you can see the direction early.
Design
3D views of key spaces, detailed drawings and an itemised estimate before anything is built.
Approve
You approve materials, samples and the final estimate — no surprises later.
Deliver
Careful execution with trusted vendors and regular photo updates from site.
Handover
A final walkthrough, snag list and styling so everything is exactly right.
Choose the support you need.
Every project is quoted individually after a site visit, with an itemised estimate you can review line by line.
Design consultation
Direction and a shopping list for you to execute with your own team.
- Site visit
- Mood board & palette
- Layout advice
- Shopping list
Design only
Complete drawings, 3D views and specifications, handed to your contractor.
- Layouts & 3D views
- Working drawings
- Material specifications
- Periodic site visits
Design + execution
We design and deliver with our trusted vendors — one point of contact throughout.
- Everything in Design only
- Vendor management
- Itemised estimate & tracking
- Handover & styling
Questions, answered.
Still unsure? Send us a message — we're happy to talk it through.
Ask a questionHow much does an interior project cost?
It depends on the size of the space, the scope and the materials you choose. After the first visit we share an itemised estimate with clear options, so you can decide where to invest and where to save.
How long does a full home take?
Design usually takes 3–5 weeks. Execution for a typical 2–3 BHK takes 8–14 weeks, depending on scope and approvals.
Will I see the design before work starts?
Yes. You get layouts, 3D views of key spaces and material samples to approve before anything is built.
Do you work with my existing furniture?
Absolutely. We are happy to re-use and refinish pieces you love and design around them.
Do you take on single rooms or kitchens?
Yes — kitchens, wardrobes and single-room makeovers are a big part of our work.
Which areas do you work in?
We are based in Pune and work across the city and PCMC. For larger projects we also travel outside Pune.
Across Pune & PCMC.
We design homes and workspaces all over the city. For larger projects we also travel outside Pune.
Planning a home or workspace?
Tell us about your space. We'll reply within one working day.
See also: Services, Selected work.