
How we approach it.
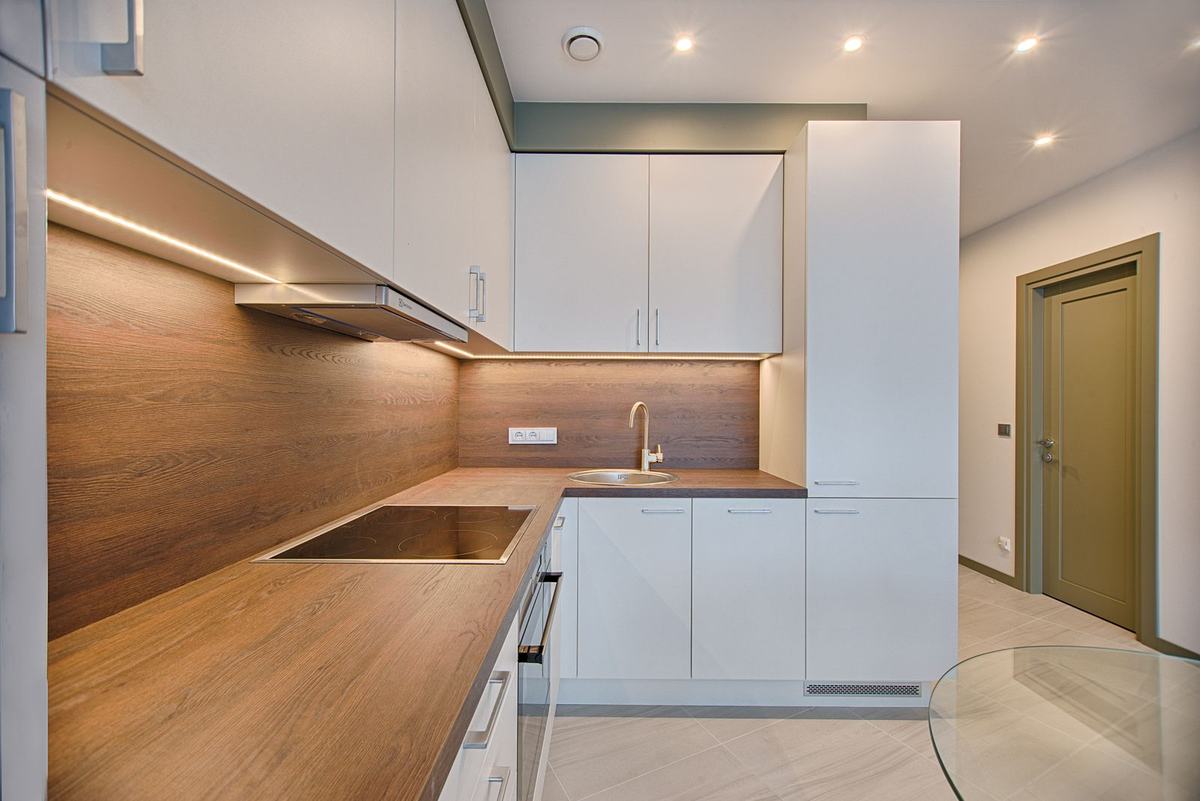
Good storage disappears into the room and makes daily life easier. We start with how you cook, what you own and how often you use it, then design carcasses, shutters and fittings that fit your space to the millimetre.
Kitchens, wardrobes and utility storage designed for how you actually cook, dress and store. Clear material options, hardware choices and a fixed estimate before work starts.
Ideal for: New kitchens, kitchen upgrades, bedroom wardrobes and utility or pooja storage.
Typical timeline: Design and approvals take 1–2 weeks. Manufacture and installation usually take 4–6 weeks.
Everything you get.
- Kitchen work-triangle and appliance plan
- Wardrobe and loft storage planning
- Shutter, laminate and handle options
- Hardware choices (hinges, channels, baskets)
- Countertop, backsplash and sink selection
- Detailed drawings for the factory
- Installation supervision and snag list
Key highlights.
- Made-to-measure layouts
- Quality hardware and finishes
- Clear itemised estimate
- Installation and snagging
What happens next.
Discover
We visit your space, listen to how you live and agree the brief, budget and timeline.
Concept
Layouts, mood boards and a material palette so you can see the direction early.
Design
3D views of key spaces, detailed drawings and an itemised estimate before anything is built.
Approve
You approve materials, samples and the final estimate — no surprises later.
Deliver
Careful execution with trusted vendors and regular photo updates from site.
Handover
A final walkthrough, snag list and styling so everything is exactly right.
Projects like this.


Other services
Residential Interiors
Apartments, villas and family homes designed around daily life.
02Commercial Interiors
Offices, clinics, cafés and showrooms with a clear identity.
03Renovation & Makeover
New life for an existing home without starting from zero.
04Design Consultation
Expert direction when you want to execute with your own team.
Questions, answered.
Still unsure? Send us a message — we're happy to talk it through.
Ask a questionHow much does an interior project cost?
It depends on the size of the space, the scope and the materials you choose. After the first visit we share an itemised estimate with clear options, so you can decide where to invest and where to save.
How long does a full home take?
Design usually takes 3–5 weeks. Execution for a typical 2–3 BHK takes 8–14 weeks, depending on scope and approvals.
Will I see the design before work starts?
Yes. You get layouts, 3D views of key spaces and material samples to approve before anything is built.
Do you work with my existing furniture?
Absolutely. We are happy to re-use and refinish pieces you love and design around them.
Planning a home or workspace?
Tell us about your space. We'll reply within one working day.
See also: Services, Selected work.